
North Texas parking lot layout services combine engineering know-how with local code expertise to turn empty asphalt into safe, efficient, and organized parking facilities. Whether a property sits in Denton, Plano, or anywhere across the greater Dallas-Fort Worth metro, a well-planned layout affects everything from customer safety to how many vehicles a lot can actually hold. For many property managers, however, the difference between a cluttered lot and a smooth-flowing one comes down entirely to the planning stage that happens before a single stripe is painted.
Quick Answer: North Texas parking lot layout services are professional design and planning solutions that map stall dimensions, ADA-accessible spaces, fire lanes, and traffic flow patterns for commercial and municipal lots throughout Denton, Plano, and the surrounding DFW region.
What Are North Texas Parking Lot Layout Services?
In short, these services cover the planning work that happens before striping crews ever touch the pavement. Specifically, a layout provider measures the lot, reviews local zoning rules, and designs a stall arrangement that balances capacity with safety. As a result, property owners get a plan that maximizes usable space while staying inside legal and accessibility requirements.
Because every property has different dimensions, entrances, and traffic patterns, a one-size-fits-all approach rarely works well. Instead, experienced planners tailor each design to the specific site, whether it’s a retail center, a school, or a healthcare facility. Companies offering full-service striping and layout planning typically handle both the design and the physical striping in one coordinated process.
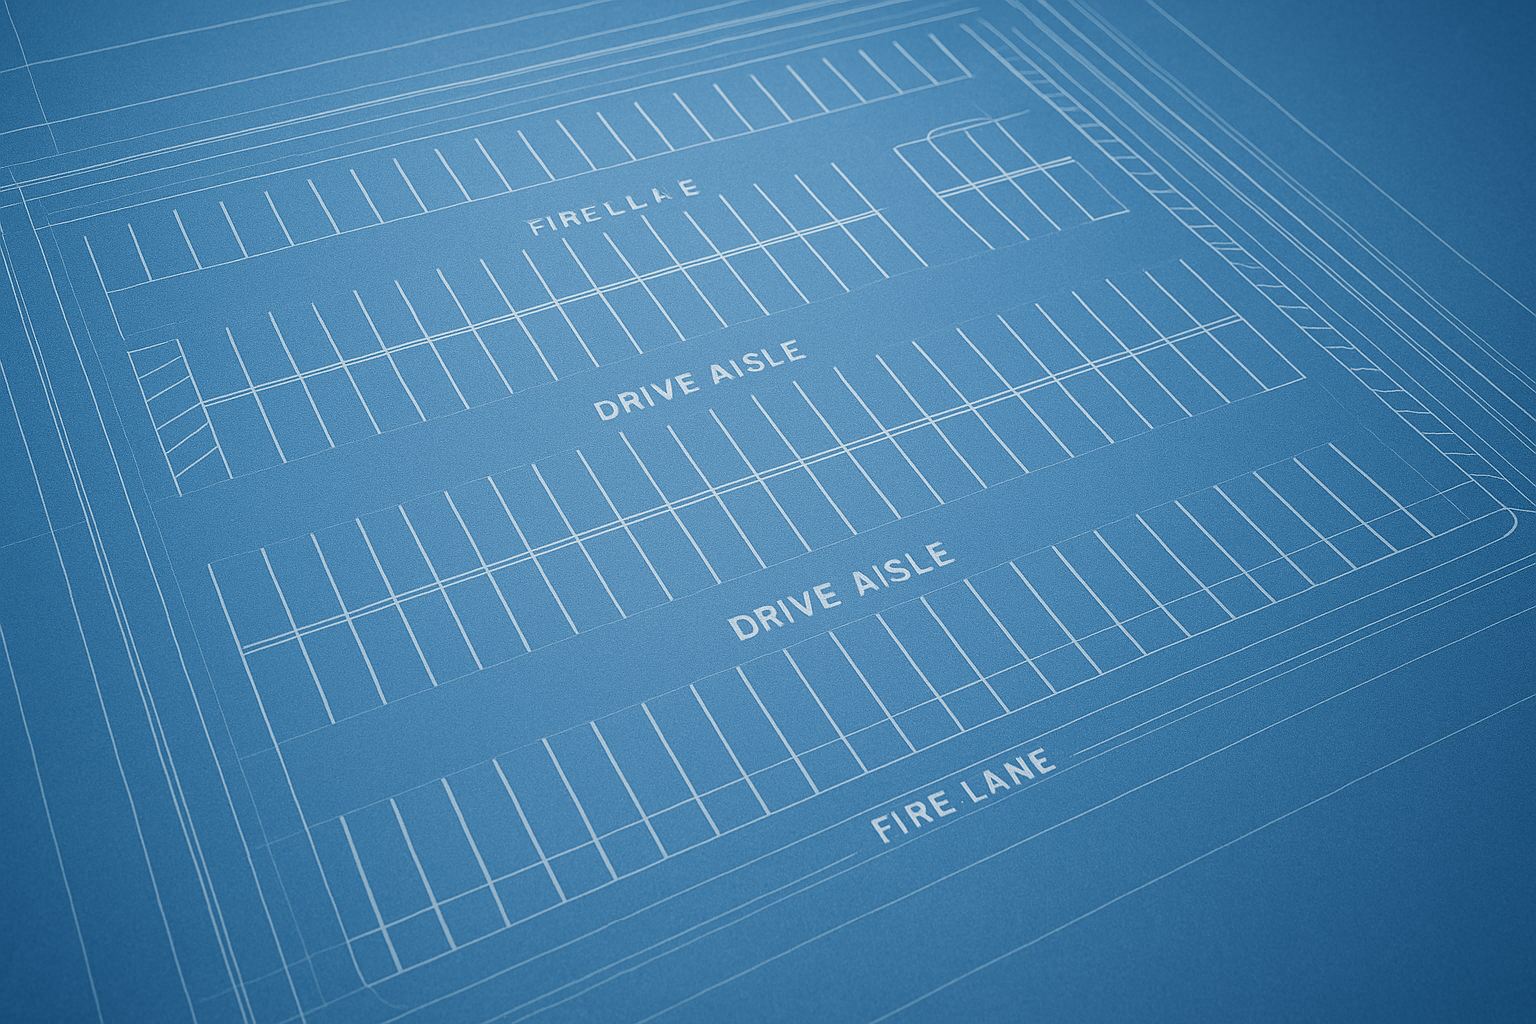
A well-planned parking lot layout balances stall capacity, ADA access, and traffic flow before any paint is applied.
Why Professional Parking Lot Design Matters
Poorly planned lots create real problems. For example, narrow aisles cause congestion, misplaced accessible stalls create liability, and unmarked fire lanes can delay emergency responders. Consequently, property managers who invest in professional design upfront often avoid costly rework later.
According to guidance from the U.S. Department of Justice’s ADA resources, facilities must provide accessible parking based on total space count, with stricter ratios for smaller lots. In particular, a lot with 26 to 50 total spaces must include at least two accessible stalls, one of which should be van-accessible. Getting this wrong is one of the most common compliance failures property owners face.
ADA Compliance in Layout Planning
Above all, ADA compliance should be built into the design from the start rather than added afterward. Accessible stalls need proper width, adjacent access aisles, and correct signage height. Similarly, the route from accessible parking to the building entrance must be free of curbs or obstructions that would block a wheelchair user.
Key Elements of a Well-Planned Parking Lot Layout
Every effective layout shares a few core components. In addition to stall dimensions, planners must account for drive aisle width, drainage patterns, and pedestrian pathways. The table below outlines typical dimension standards used across North Texas commercial lots.
| Layout Element | Typical Standard |
| Standard stall width | 9 feet |
| Accessible stall width | 8 feet plus 5-8 foot access aisle |
| Two-way drive aisle | 24 feet minimum |
| Fire lane width | 20 feet minimum |
Stall Angles and Dimensions
Choosing the right stall angle depends heavily on how a lot will be used. A 90-degree layout generally fits the most vehicles into a given area, which makes it a common choice for retail centers. In contrast, 60-degree angled stalls can improve traffic flow in one-way lots, particularly where space is tight.
Fire Lane Placement and Emergency Access
Fire lanes must remain clear at all times, and local fire marshals typically require them near building entrances and hydrants. Therefore, layout planners mark these zones early in the design so emergency vehicles always have unobstructed access. Guides such as this custom parking lot layout guide for Denton and Plano walk through fire lane requirements in more detail.
Directional Flow and Signage
Beyond stalls and fire lanes, directional arrows and signage guide drivers safely through the lot. Without clear flow patterns, drivers often back into oncoming traffic or block aisles unintentionally. As a result, well-marked directional signage reduces accidents and improves overall efficiency.

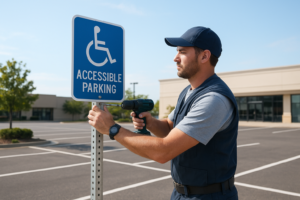
Accurate ADA stall placement is a core deliverable of professional layout planning.
Step-by-Step: How Layout Planning Works
Understanding the process helps property owners know what to expect. Below is the typical sequence a professional team follows from first site visit to final striping.
- Site Assessment and Measurement: A qualified layout team surveys the property, measures the total square footage, and notes existing obstacles like drainage grates, light poles, and building entrances before any design begins.
- Code Research for Local Jurisdiction: Because Denton, Plano, and neighboring cities each maintain their own zoning and parking ordinances, the design team reviews municipal code requirements for stall counts, aisle widths, and accessible space ratios.
- Draft Layout Design: Using CAD software or detailed schematics, planners map out stall angles, drive aisles, fire lanes, and pedestrian pathways to maximize usable space while meeting local code.
- ADA Compliance Verification: The draft layout is checked against Americans with Disabilities Act guidelines to confirm the correct number, size, and placement of accessible stalls and van-accessible spaces.
- Striping and Final Walkthrough: Once the layout is approved, crews apply durable striping paint, install required signage, and complete a final walkthrough with the property owner to confirm accuracy.
Common Layout Mistakes That Cost Property Owners Money
Even experienced property managers sometimes overlook layout details that lead to expensive fixes. For instance, placing accessible stalls too far from the entrance is a frequent violation that draws complaints. Similarly, aisles that are too narrow for two-way traffic force drivers into awkward, unsafe maneuvers.
Furthermore, skipping a professional code review before striping can result in a redesign after the paint has already dried. In that case, the property owner pays twice: once for the incorrect layout and again for the correction. Therefore, involving a knowledgeable layout provider from the start is almost always more cost-effective than fixing mistakes later.
Choosing a Parking Lot Layout Company in Denton and Plano
When selecting a provider, look for a team that understands both design and local code, not just paint application. StripesPls, based in Texas, works directly with property managers, retail centers, schools, and municipal organizations across Denton and Plano to deliver layouts tailored to each site’s needs. From standard parking lot striping to complete redesigns, the process starts with a free on-site evaluation.
For properties spread across the wider metro, providers offering DFW-wide line marking services can maintain consistency across multiple locations. Likewise, examples like the Woodland-area striping project show how layout planning adapts to different property types and sizes. Property owners ready to move forward can request a free quote directly at stripespls.com.
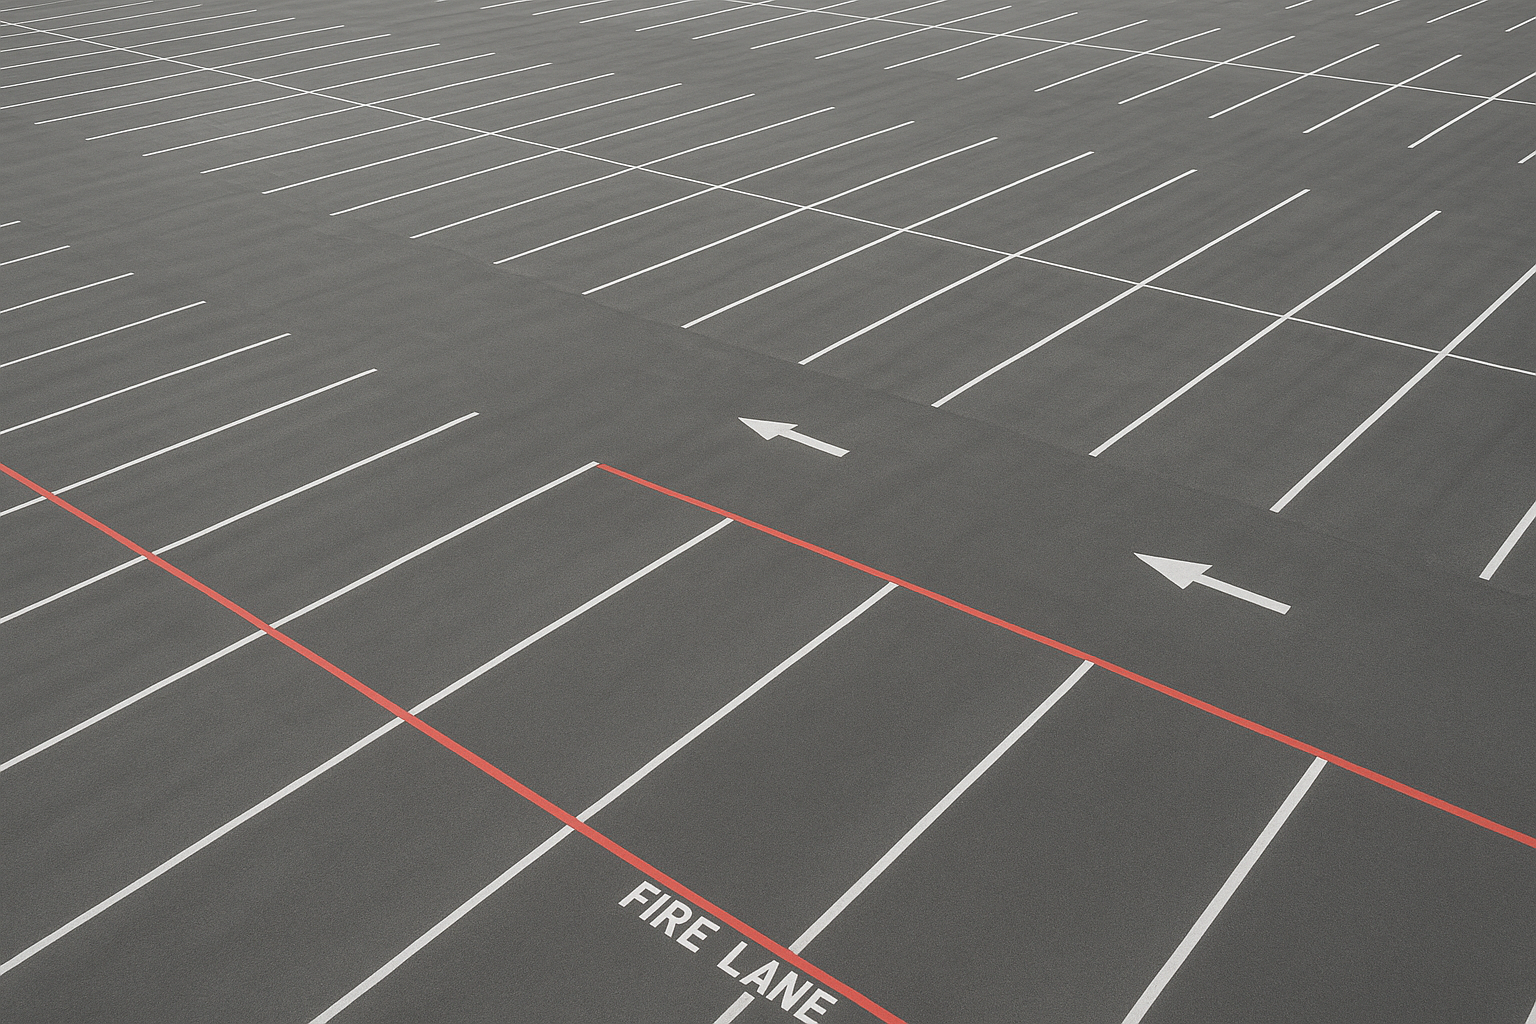
A finished layout brings organized traffic flow and clear ADA access to a busy commercial property.
Frequently Asked Questions About North Texas Parking Lot Layout Services
What are north texas parking lot layout services?
North Texas parking lot layout services are professional planning and striping solutions that design stall placement, ADA-accessible spaces, fire lanes, and traffic patterns for commercial and municipal lots. These services combine local code knowledge with practical field experience across Denton, Plano, and the surrounding DFW area.
How long does it take to design and stripe a parking lot?
Most standard commercial lots can be measured, designed, and restriped within one to three business days. Larger properties or full redesigns with new asphalt may take longer depending on weather and curing time.
Why do parking lots need ADA-compliant layouts?
Federal law requires a minimum number of accessible stalls based on total lot size, and noncompliance can result in fines or legal complaints. Beyond legal risk, accessible layouts also make properties safer and more welcoming for all visitors.
What is the difference between parking lot layout and striping?
Layout refers to the overall design plan, including stall placement, aisle widths, and fire lanes. Striping is the physical painting process that applies that plan to the pavement.
How much does a parking lot layout redesign cost?
Costs vary based on lot size, existing pavement condition, and how much redesign work is needed, but most commercial projects range from a few hundred to several thousand dollars. A free on-site quote is the most accurate way to get pricing for a specific property.
How often should a parking lot layout be updated?
Most lots benefit from a striping refresh every 18 to 24 months, while full layout reviews are recommended every few years or after any construction changes. Faded lines or new code requirements are common triggers for an update.
What are the most common parking lot layout mistakes?
Common mistakes include placing accessible stalls too far from entrances, using aisle widths that are too narrow for two-way traffic, and failing to designate fire lanes clearly. These errors often lead to safety hazards and code violations.
What stall angle works best for high-traffic lots?
A 90-degree angle typically maximizes the number of stalls in a given space, making it ideal for high-traffic retail or municipal lots. However, 60-degree angles can improve traffic flow in tighter or one-way lots.
Do Denton and Plano have different parking lot codes?
Yes, each city sets its own zoning and parking ordinances, which can affect stall counts, aisle widths, and landscaping buffers. A local layout provider familiar with both jurisdictions helps ensure the design meets the correct requirements.
How wide must a fire lane be in Texas?
Most Texas municipalities require fire lanes to be at least 20 feet wide to allow emergency vehicle access, though local fire marshals may set additional requirements. Fire lanes must also be clearly marked with red paint and signage.
Who is responsible for maintaining ADA parking compliance?
Property owners and managers are generally responsible for keeping accessible stalls, signage, and access aisles compliant over time. Regular inspections help catch faded markings or damaged signage before they become violations.
What paint is used for parking lot striping?
Most professional crews use durable water-based or solvent-based traffic paint designed to withstand vehicle traffic, UV exposure, and weather. Thermoplastic materials are sometimes used for high-traffic areas needing extra longevity.
Final Thoughts
Ultimately, North Texas parking lot layout services give property owners a way to turn a confusing or non-compliant lot into an organized, safe, and accessible space. From ADA stall placement to fire lane marking and traffic flow design, the planning stage shapes every part of how a lot functions afterward. As a result, working with an experienced local provider, whether for a single property in Denton or a portfolio spread across Plano and the greater DFW area, helps ensure the layout meets code the first time. For property managers ready to start, requesting a free evaluation is the simplest first step toward a better-organized parking lot.