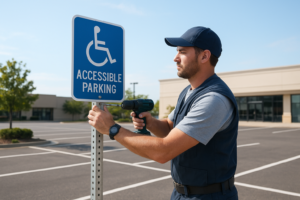

Parking lot layout design determines how many vehicles a property can hold, how safely traffic moves through the site, and whether the finished space satisfies accessibility law — and getting it right starts long before the first stripe touches pavement. Property managers across Denton, Plano, and the wider North Texas region often underestimate how much a smart layout affects daily operations. As a result, a poorly planned lot can quietly cost a business customers, safety, and even code-compliance fines. This guide covers every piece of professional parking lot layout design, from stall dimensions and ADA ratios to the exact step-by-step process a striping crew follows on site — including one advantage a generic stock photo or downloaded template can never give you: a plan engineered specifically for your property.
Quick Answer
Parking lot layout design is the planning process that maps out parking stalls, drive aisles, ADA-compliant spaces, fire lanes, and signage across a property. A good layout maximizes usable spaces while keeping traffic flow safe, efficient, and fully code-compliant.
What Is Parking Lot Layout Design?
Parking lot layout design is the arrangement of parking stalls, drive lanes, curbs, and pavement markings across a paved surface. It answers a simple question: how does this space fit the most vehicles safely? However, the process involves far more than drawing straight lines on asphalt.
Designers consider the shape of the lot, the direction of traffic, local building codes, and accessibility law all at once. Consequently, a finished layout balances capacity against safety rather than chasing one goal alone. For example, squeezing in extra stalls without leaving room for turning radius often creates bottlenecks that frustrate drivers and slow deliveries.
According to the general definition of a parking lot, these spaces are engineered surfaces meant to store vehicles temporarily while supporting safe pedestrian and vehicle movement. That engineering starts with the layout, not with the paint.
Why Parking Lot Design Matters for Your Property
A thoughtful parking lot design shapes the first impression visitors form of a business. Consequently, clear striping and logical traffic flow signal professionalism before a customer even walks through the door. In contrast, faded lines and confusing aisles suggest neglect.
Beyond appearances, layout decisions carry real financial weight. Specifically, the International Parking & Mobility Institute has noted that inefficient layouts can waste 10 to 20 percent of usable parking capacity on properties that were never professionally planned. That lost capacity translates directly into fewer available spaces during peak hours.
Safety is another major factor. Above all, clear directional arrows, stop bars, and pedestrian walkways reduce the risk of collisions in busy lots. Schools, healthcare facilities, and retail centers in particular benefit from layouts that separate vehicle and foot traffic wherever possible.
Finally, compliance cannot be ignored. Municipalities and the federal government require specific accessibility standards, and a lot that falls short can face fines or legal exposure. For a deeper look at meeting these requirements, this guide on ensuring ADA compliance walks through the key rules property owners need to know.

A well-executed parking lot layout design balances capacity, safety, and traffic flow.
Core Elements of an Effective Parking Lot Layout
Every strong lot layout shares a handful of core components. Understanding each one helps property owners evaluate whether their current setup is working or overdue for a refresh.
- Stall dimensions: Standard commercial spaces measure roughly 9 feet wide by 18 feet long, though compact and accessible stalls follow different sizing rules.
- Drive aisle width: Two-way aisles typically need more clearance than one-way lanes to allow safe passing and turning.
- Traffic flow direction: Arrows and one-way signage guide drivers along a predictable path, reducing head-on conflicts.
- ADA-compliant spaces: Accessible stalls, access aisles, and van-accessible spots must meet federal ratios and placement rules.
- Fire lanes: Red-marked lanes keep emergency access routes clear at all times.
- Signage and pavement markings: Stop bars, crosswalks, and directional signs reinforce the physical striping.
Together, these elements form a cohesive system rather than isolated details. Therefore, changing one piece, such as aisle width, often requires adjusting stall count or angle elsewhere in the plan.
Standard Stall Dimensions and Aisle Widths
Standard, Compact, and Accessible Stall Sizes
Most standard commercial parking stalls measure 9 feet wide by 18 feet long, though this baseline shifts depending on local ordinances and stall angle. Compact stalls run smaller, typically around 8 feet by 16 feet, and many municipalities cap compact stalls at a fixed percentage of total spaces. Meanwhile, accessible stalls need extra width to accommodate ramps and lifts, plus an adjacent access aisle that cannot be blocked by parked vehicles.
Aisle Width by Stall Angle
Aisle width changes dramatically based on the parking angle chosen. Specifically, 90-degree parking needs the widest two-way aisles, often 24 feet or more, because drivers back straight out into oncoming traffic from both directions. In contrast, 60-degree and 45-degree layouts allow narrower one-way aisles — sometimes as tight as 12 to 16 feet — because vehicles enter and exit at a gentler angle. Therefore, choosing an angle is rarely just about aesthetics; it is a direct trade-off between total stall count and aisle space.
ADA Compliance and Parking Lot Layout Design
Parking lot layout design cannot be separated from accessibility law. In particular, the ADA Standards for Accessible Design set specific rules for how many accessible spaces a lot must include based on total stall count.
Accessible Stall Ratios
For example, a lot with 26 to 50 total spaces generally needs at least two accessible stalls, and larger lots require a proportionally higher number. Additionally, at least one in every six accessible spaces must be van-accessible with a wider access aisle.
Signage and Mounting Height Rules
Signage matters just as much as striping. Specifically, accessible stall signs must be mounted at a minimum height and remain visible from a vehicle. The official ADA parking guidelines from the U.S. Access Board outline these ratios and placement rules in full detail.
Property owners who are unsure whether their lot currently meets these standards can review this complete walkthrough on how to ensure ADA compliance before planning a redesign.
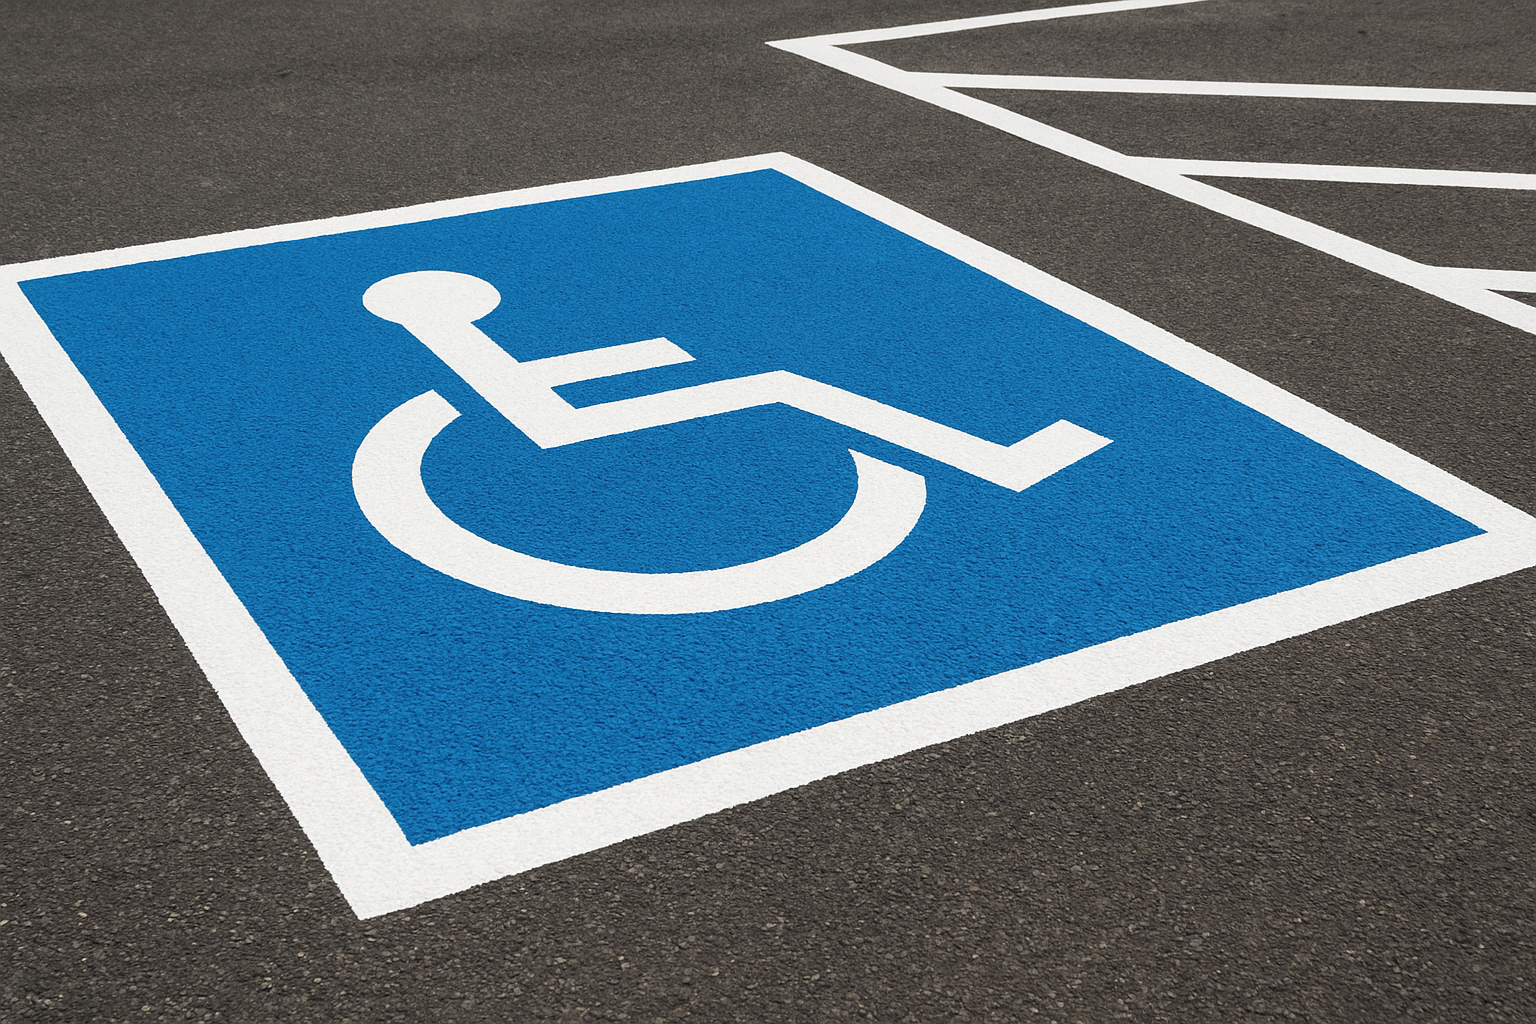
Accessible stall markings are a required piece of any compliant parking lot layout design. For a deeper walkthrough, see our Stripes N More: Complete Parking Lot Marking Guide.
Traffic Flow, Line Striping, and Directional Arrows
Even a perfectly measured layout fails if drivers cannot read it at a glance. Consequently, line striping and directional arrows work together to guide vehicles along a predictable path, reduce head-on conflicts, and keep pedestrians safe near building entrances.
Line Design and Striping Patterns
The exact width, spacing, and pattern of painted lines shapes how intuitive a lot feels to drive through. For a deeper breakdown of line widths, double-striping for compact stalls, and hairpin versus single-line markings, see this complete guide to line design for parking lots.
Directional Arrows and Stop Bars
Arrows painted at entrances, exits, and one-way aisles remove ambiguity the moment a driver enters the lot. In particular, the Manual on Uniform Traffic Control Devices, published by the Federal Highway Administration, sets design standards many municipalities reference for arrow shape, size, and color. For a full walkthrough of where each arrow type belongs, review this guide to navigational arrows in parking lots.
Custom Parking Lot Layouts for Denton, Plano, and North Texas Properties
No two properties share the same footprint, so a one-size-fits-all layout rarely works well in practice. Retail centers need wide aisles for shopping carts and frequent short-term parking, while schools need drop-off lanes separated from long-term staff parking. Healthcare facilities, meanwhile, often require a higher ratio of accessible stalls placed as close to the entrance as code allows. For examples of how these layouts differ by property type across the region, see this guide to custom parking lot layouts for Denton and Plano, TX properties.
Why Generic Templates and Stock Photos Can’t Replace Real Parking Lot Design
A quick image search turns up thousands of stock photos and vector templates labeled “parking lot layout,” and they can be useful for visualizing an idea. However, none of them account for your property’s actual dimensions, drainage grates, existing light poles, or the specific ADA ratio your total stall count requires.
In other words, a stock image shows what a layout could look like in general; it cannot tell you how many accessible stalls your lot legally needs or where your fire lane must sit relative to a hydrant. Therefore, treat generic templates as inspiration only, and rely on an accurate site survey and code review before any paint touches the ground. Above all, a real parking lot layout design is a working technical document, not a decorative image.
How to Plan a Parking Lot Layout: A Step-by-Step Process
Planning a new layout or redesigning an existing one follows a fairly consistent process. In particular, skipping any of these steps often leads to costly rework later.
- Measure and survey the site. Record exact lot dimensions, entrances, exits, and fixed obstacles like light poles or drainage grates so the plan fits reality instead of a generic template.
- Review local codes and ADA ratios. Check municipal ordinances and federal accessibility rules to determine required accessible stalls, aisle widths, and fire lane placement.
- Choose a stall angle and traffic pattern. Decide between 90-degree, 60-degree, or 45-degree parking, then plan one-way or two-way aisles to match that angle.
- Map accessible and fire lane zones. Position accessible spaces near entrances and mark fire lanes along required access routes in red to satisfy emergency codes.
- Apply striping and signage. Use durable traffic paint for stalls, arrows, and stop bars, then install signage at the correct mounting height per ADA guidance.
- Inspect and schedule maintenance. Walk the finished lot against the approved plan, then set a recurring schedule to repaint before markings fade and compliance slips.
Following this sequence, in particular reviewing codes before striping, prevents the common problem of painting a layout that later fails inspection.
Common Mistakes in Parking Lot Layout Design
Even experienced property managers can overlook details that undermine an otherwise solid plan. For instance, narrow aisles that look fine on paper often prove too tight for real vehicles to turn safely.
Another frequent error involves accessible stall placement. Specifically, positioning accessible spaces far from the building entrance may technically meet a stall count requirement while still violating the spirit and letter of accessibility law. Similarly, some lots designate fire lanes only with signage and skip the required red striping, which can trigger fire marshal citations.
Finally, many owners treat striping as a one-time task rather than ongoing maintenance. As a result, lines fade within a year or two, and drivers lose the visual cues that keep traffic organized. Restriping on a predictable schedule, as outlined in this guide on parking lot striping safety and compliance, prevents this slow decline.

Consistent restriping keeps a parking lot layout design functional and code-compliant over time.
What Does Parking Lot Layout Design Cost?
Cost is one of the first questions property owners ask, yet it depends on several moving pieces rather than a flat rate. Lot size drives the baseline, since larger surfaces need more paint, more labor hours, and more layout planning. Existing pavement condition matters too — a lot with faded lines and minor cracks costs less to restripe than one that needs new asphalt before any layout work begins.
- Total square footage and stall count
- Number of accessible stalls and the van-accessible ratio required
- Fire lane length and required red curb marking
- Signage quantity and mounting requirements
- Whether the project is a fresh restripe or a full redesign with new stall angles
Most professional striping companies provide a free on-site quote rather than a generic price list, since an accurate number requires seeing the lot in person. In addition, simple restriping on an existing layout typically costs less than redesigning stall angles or adding new accessible spaces from scratch.
Choosing a Professional for Your Parking Lot Layout Design Project
Because so many variables affect a finished layout, most property owners benefit from working with an experienced striping company rather than guessing at measurements. A qualified team understands local codes, ADA ratios, and how to lay out a lot that holds up under daily traffic.
Stripespls.com, a full-service parking lot marking company serving Denton, Plano, and the greater North Texas region, works with property managers, retail centers, schools, healthcare facilities, and municipal clients on everything from new lot layouts to full restriping projects. Their team handles ADA-compliant handicap markings, fire lane designation, and directional striping as part of a complete, code-focused approach. Author: Stripes PLS team. Last updated: 2026-08-11.
Property owners weighing whether to hire a professional versus attempting a DIY approach can review this breakdown of whether professional striping is worth the investment. For lots that simply need a refresh rather than a full redesign, this overview of parking lot striping services outlines what a typical project involves. Anyone ready to move forward can request a free quote directly through stripespls.com.
Frequently Asked Questions About Parking Lot Layout Design
What is parking lot layout design?
Parking lot layout design is the planning process that maps out parking stalls, drive aisles, ADA-compliant spaces, fire lanes, and signage on a property. A good layout maximizes usable spaces while keeping traffic flow safe and code-compliant.
How many parking spaces can fit in a typical lot?
The number of spaces depends on lot size, angle of parking, and aisle width, but a 90-degree layout generally fits the most stalls per square foot. A professional survey and striping plan give the most accurate count for a specific property.
Why does parking lot design matter for businesses?
A well-planned parking lot reduces congestion, prevents accidents, and creates a positive first impression for customers. Poor layouts often lead to wasted space, confusing traffic patterns, and costly restriping down the road.
What ADA requirements apply to parking lot layout design?
ADA rules require a minimum number of accessible spaces based on total stall count, proper stall and access aisle widths, and van-accessible spaces at set ratios. Signage height and location are also regulated under the ADA Standards for Accessible Design.
How wide should a standard parking space be?
Most standard commercial parking spaces are 9 feet wide by 18 feet long, though local codes can vary slightly. Compact spaces and accessible spaces follow different width requirements set by municipal ordinances.
What is the difference between 90-degree and angled parking layouts?
Ninety-degree layouts maximize the number of spaces but require wider aisles for two-way traffic. Angled layouts, such as 45 or 60 degrees, allow narrower one-way aisles and easier maneuvering but typically yield fewer total spaces.
How much does professional parking lot layout design cost?
Costs vary by lot size, existing pavement condition, and striping complexity, so most companies provide a free on-site quote. Simple restriping is generally less expensive than a full layout redesign with new markings and signage.
How long does it take to stripe a new parking lot layout?
Most commercial lots can be striped in one to two days depending on size and marking complexity. Paint cure time typically adds a few hours before the lot can safely reopen to traffic.
What are common mistakes in parking lot layout design?
Common mistakes include ignoring ADA stall ratios, using aisles that are too narrow for turning radius, and skipping fire lane designation. These errors often force costly rework and compliance violations later. For guidance on required markings, consult our safety markings guide.
Do fire lanes need to be part of the parking lot layout?
Yes, fire lanes must be clearly marked in red with visible signage so emergency vehicles have unobstructed access. Local fire codes typically dictate the required width and placement within the overall layout.
Can an existing parking lot be redesigned without repaving?
In most cases, yes. A new layout can often be applied to existing pavement through fresh striping, provided the surface is structurally sound and old markings are removed or covered properly.
How often should parking lot markings be repainted?
Most commercial lots need fresh parking lot striping every 12 to 24 months depending on traffic volume, climate, and paint quality. Faded lines should be refreshed promptly to maintain safety and compliance.
Who should design a commercial parking lot layout?
Property owners should work with an experienced striping and layout company familiar with local codes and ADA requirements. Professional installers measure the site accurately and ensure markings meet current regulations.
Where can I find real parking lot layout design examples instead of generic stock photos?
Generic stock photos and templates show what a layout might look like, but they are not engineered for your property’s dimensions, traffic pattern, or local code requirements. A professional striping company creates a custom parking lot layout design based on an actual site survey, giving you an accurate, buildable plan instead of a stock image.
What tools or software do professionals use to create a parking lot layout design?
Professionals typically use CAD (computer-aided design) software alongside a physical site survey to draft a parking lot layout design that matches exact lot dimensions. The final plan is then translated into a striping layout using measuring wheels, chalk lines, and layout stakes before paint is applied.
Final Thoughts on Parking Lot Layout Design
Ultimately, parking lot layout design shapes far more than how vehicles park; it influences safety, accessibility, and how efficiently a property operates every single day. Whether a lot needs a brand-new plan or simply a refresh of faded markings, getting the layout right prevents costly problems down the road. Property owners throughout Denton, Plano, and the surrounding North Texas region can request a free quote through stripespls.com to start planning a compliant, well-organized parking lot layout design tailored to their property.