Custom parking lot layouts are tailored striping and design plans that map out parking stalls, drive aisles, fire lanes, and ADA-compliant spaces to fit a property’s exact size and traffic needs. Unlike generic striping jobs, a custom layout considers vehicle flow, local code requirements, and future growth before a single line hits the pavement. For property owners across Denton and Plano, TX, getting this plan right protects both safety and long-term parking capacity.
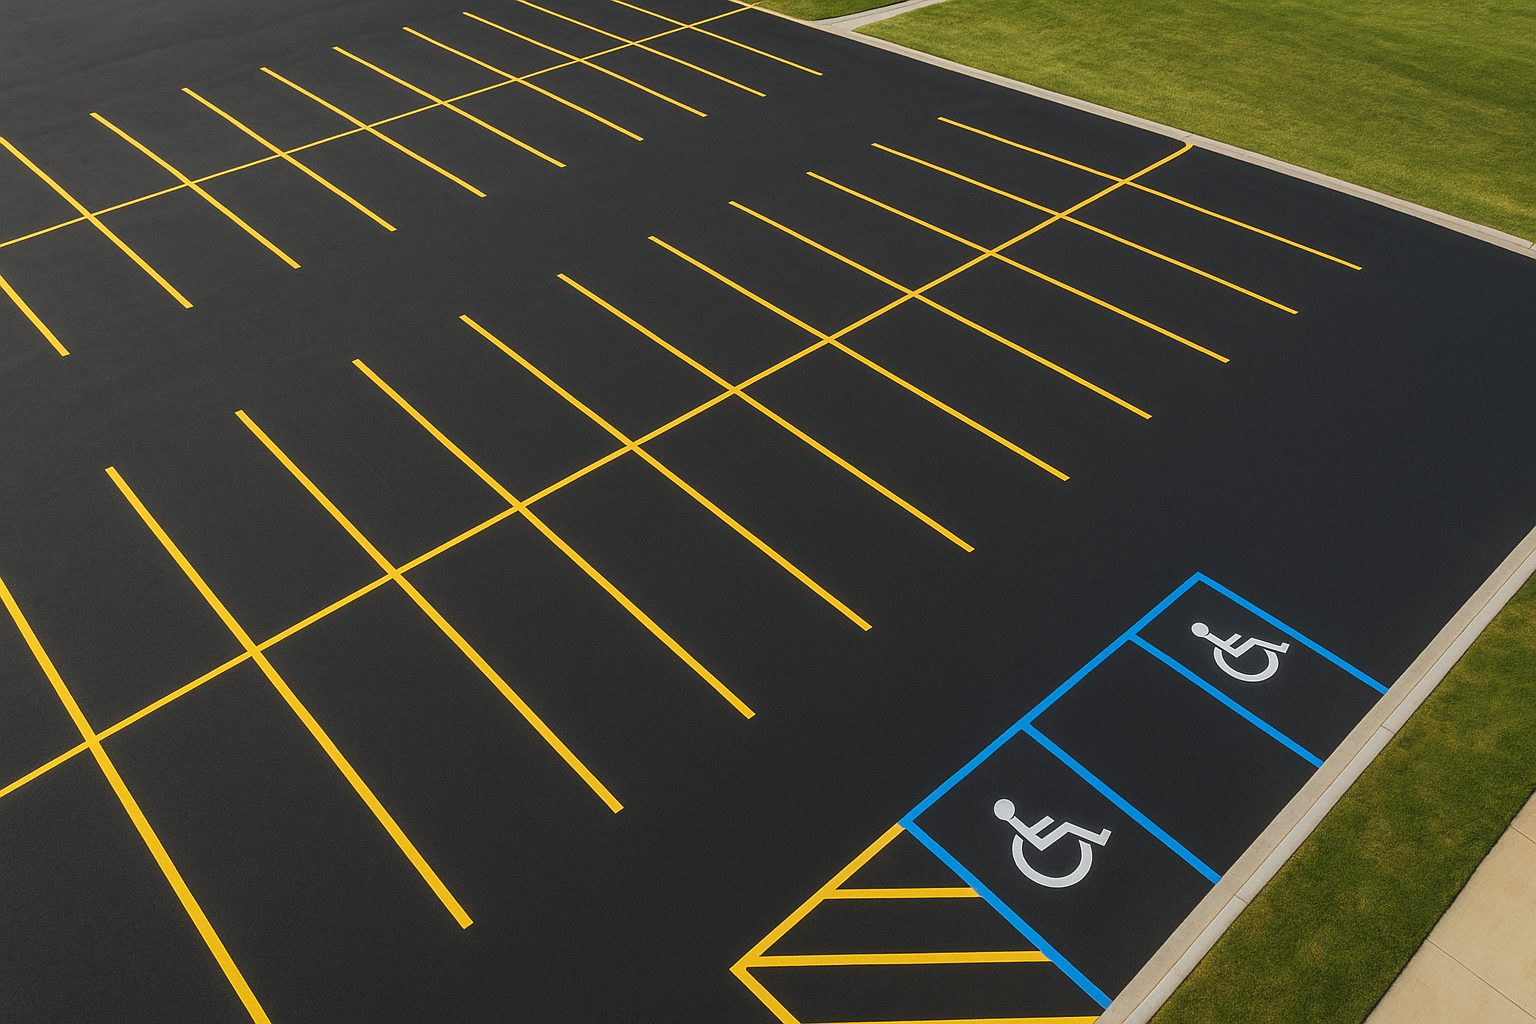
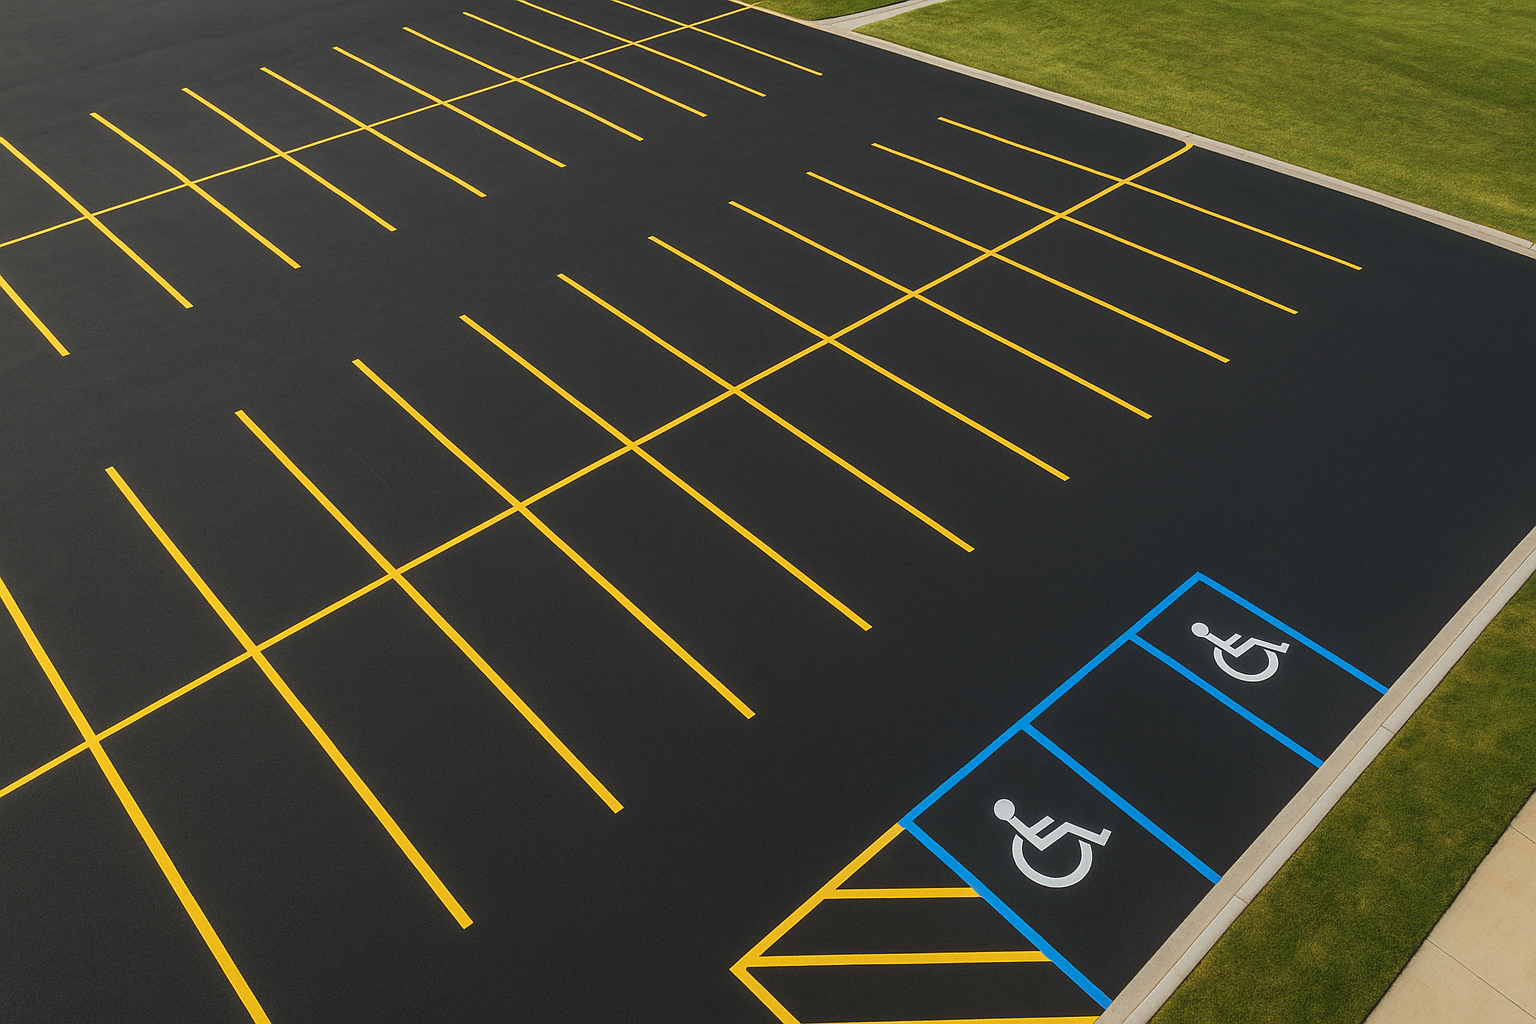
Well-planned custom parking lot layouts balance capacity, safety, and accessibility.
What Are Custom Parking Lot Layouts?
In short, custom parking lot layouts are individualized striping plans designed around a specific property’s dimensions, traffic patterns, and code requirements rather than a one-size-fits-all template. They determine exactly where parking stalls, drive lanes, fire lanes, and accessible spaces belong before any paint touches the pavement.
Consequently, a custom approach differs sharply from off-the-shelf striping. For instance, a retail center with heavy weekend traffic needs wider drive aisles and more visible directional arrows than a small office lot used mostly during business hours. As a result, contractors typically start with a site survey before drafting any lines; read more about professional pavement marking in Denton and Plano.
Why Parking Lot Layout Design Matters for North Texas Properties
Above all, a well-planned parking lot layout design directly affects safety and revenue. In particular, the Institute of Transportation Engineers notes that poorly organized lots contribute to a significant share of low-speed collisions and pedestrian near-misses in commercial settings, according to research summarized on Wikipedia’s overview of parking lot design.
Furthermore, disorganized striping can quietly cost property owners money. For example, mismatched stall widths or wasted corner space often reduce total parking capacity by 10% or more on older lots. In contrast, a redesigned layout frequently recovers those lost spaces, which matters greatly for retail centers and healthcare facilities where every stall counts.
Similarly, first impressions matter. Clean, clearly marked lots signal professionalism to customers, tenants, and visitors, while faded or confusing striping suggests neglect. Therefore, many property managers treat layout planning as part of routine facility maintenance rather than a one-time project.

Professional equipment ensures crisp, durable lines for every custom layout.
Key Elements of a Well-Planned Parking Lot Striping Plan
Every strong parking lot striping plan shares a few core elements. Specifically, these include:
- Correctly sized stalls that match local zoning minimums for standard, compact, and accessible parking.
- Clearly marked fire lanes with proper curb color and signage, as required for emergency vehicle access.
- Directional arrows and stop bars that guide traffic flow and reduce collision risk.
- ADA-compliant accessible stalls and van-accessible spaces positioned near building entrances.
- Durable line materials suited to the region’s traffic volume and climate.
For a deeper breakdown of these components, this complete planning guide to parking lot layout best practices walks through each requirement in more detail.
How to Design a Parking Lot Layout Step by Step
Meanwhile, the actual design process follows a fairly consistent sequence regardless of property type. Below is the typical workflow contractors use:
- Measure and assess the site, including total dimensions, entry and exit points, and any fixed obstacles like light poles or drainage grates.
- Calculate the required number of ADA and fire lane spaces based on total parking count and local fire code.
- Draft a scaled striping plan showing stall dimensions, drive aisle widths, and directional markings.
- Review the draft against municipal zoning and accessibility standards before any paint is applied.
- Prepare the pavement by cleaning the surface and repairing cracks or potholes.
- Apply the striping using durable traffic paint or thermoplastic material, then allow proper cure time before reopening the lot.
Notably, skipping the review step is one of the most frequent causes of costly rework. Therefore, property owners in Denton and Plano often rely on local contractors who already understand regional code nuances, as outlined in this line design layout guide.
How Custom Layouts Ensure ADA Parking Compliance
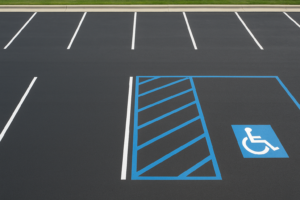
To begin with, the Americans with Disabilities Act (ADA), a federal law that protects the rights of people with disabilities, sets minimum requirements for the number, size, and placement of accessible parking stalls. Consequently, custom parking lot layouts must calculate these requirements based on total stall count before any striping begins.
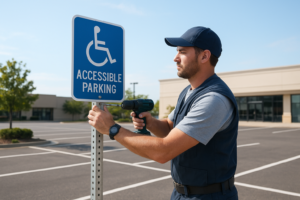
In addition, van-accessible spaces need wider access aisles than standard accessible stalls, and signage must meet specific height and visibility standards outlined by the U.S. Access Board. For official guidance, property owners can review accessibility standards directly at ADA.gov. This step-by-step ADA striping guide covers stall counts and signage requirements in more depth.
As a result, building compliance into the layout from day one is far cheaper than retrofitting a lot after an inspection flags a violation.
Avoiding Common Parking Lot Striping Mistakes
Even so, several mistakes appear repeatedly across commercial properties. For example, undersized stalls force drivers to park at awkward angles, while insufficient fire lane clearance can delay emergency response. Likewise, ADA spaces placed too far from entrances technically meet the letter of the code while failing its intent.
Above all, ignoring drainage patterns when placing new lines can lead to standing water pooling directly in marked stalls. Because of this, an experienced striping contractor typically walks the site in person rather than designing purely from satellite images. For more troubleshooting tips, this guide on improving parking lot layout design addresses several of these issues directly.
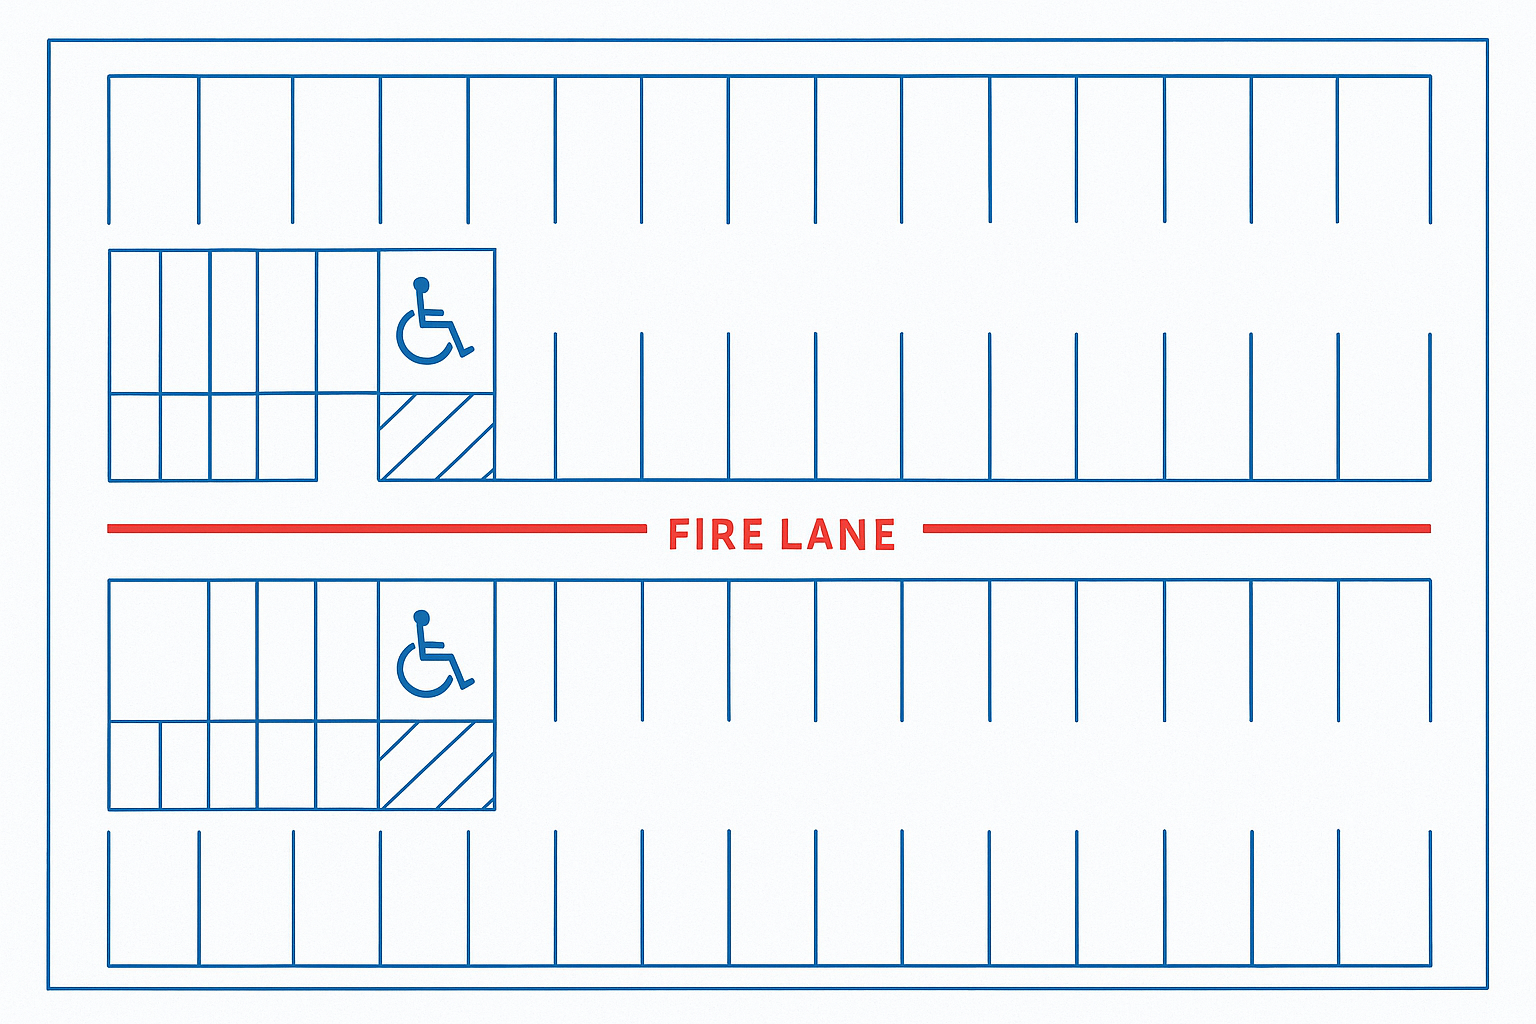
A blueprint-style plan helps visualize custom parking lot layouts before installation.
Choosing a Contractor for Custom Parking Lot Layouts
Ultimately, the quality of custom parking lot layouts depends heavily on the contractor executing the plan. Property managers should look for a company familiar with local fire codes, current ADA standards, and the specific climate challenges of North Texas asphalt.
Stripespls.com, a Texas-based striping company serving the Denton and Plano areas, works with property managers, retail centers, schools, healthcare facilities, and municipal organizations to design and install custom layouts, ADA-compliant markings, and fire lane designations. Prospective clients can request a free quote at stripespls.com to get a layout plan started.
Frequently Asked Questions About Custom Parking Lot Layouts
What are custom parking lot layouts?
Custom parking lot layouts are individualized striping and design plans built around a property’s exact dimensions, traffic patterns, and code requirements rather than a generic template. They map out parking stalls, drive aisles, fire lanes, and ADA-compliant spaces before any paint is applied.
How much do custom parking lot layouts cost?
Pricing typically depends on lot size, existing pavement condition, and how many stalls or special markings are needed, with most commercial projects ranging from a few hundred to several thousand dollars. Requesting a free on-site quote is the most accurate way to get a firm number. For regional pricing details, see striping cost in Texas.
How long does it take to install a custom parking lot layout?
Most standard commercial lots can be striped in a single day, though larger properties or layouts requiring extensive ADA and fire lane work may take two to three days. Weather and paint cure time also factor into the final schedule.
Why do businesses need custom parking lot layouts instead of standard striping?
Standard striping often ignores a site’s unique traffic flow, existing obstacles, and accessibility needs, which can lead to wasted space or code violations. A custom layout is engineered specifically for the property, maximizing usable stalls while meeting local safety codes.
What is the difference between restriping and a custom parking lot layout?
Restriping simply repaints existing lines in their current positions, while a custom layout redesigns the entire striping plan from scratch. Property owners choose a custom layout when traffic patterns have changed, capacity needs to increase, or compliance issues must be corrected.
How do custom parking lot layouts help with ADA compliance?
A custom layout calculates the exact number and placement of accessible stalls required based on total parking count, per federal accessibility guidelines. This proactive planning helps property owners avoid fines and ensures equal access for all visitors.
What common mistakes should be avoided when designing a parking lot layout?
Common mistakes include undersized stalls, insufficient fire lane clearance, poorly placed ADA spaces, and ignoring drainage or drive-aisle width requirements. Working with an experienced striping contractor helps catch these issues before they become costly corrections.
How often should a parking lot layout be updated or restriped?
Most commercial lots benefit from restriping every 18 to 24 months, though high-traffic properties may need it sooner as lines fade. A full layout redesign is usually only needed after major renovations or repaving.
What materials are used for custom parking lot layouts?
Most contractors use durable water-based traffic paint or thermoplastic striping material, both formulated to withstand vehicle traffic and weather. Thermoplastic lasts longer but costs more upfront than traditional paint.
Can custom parking lot layouts increase parking capacity?
Yes, a well-engineered custom layout can often add several additional stalls by optimizing angle parking, narrowing drive aisles where code allows, and eliminating wasted space. This makes custom design especially valuable for retail centers with limited land.
Do I need a permit for a custom parking lot layout in Texas?
Permit requirements vary by municipality, and some cities require plan review for fire lane designation or significant layout changes. Checking with the local building or fire department before starting work helps avoid delays.
What is the best time of year for striping a parking lot?
Warm, dry weather cures striping paint fastest, making spring through early fall the ideal window in North Texas. Cooler or wet conditions can extend drying time and affect line durability.
How do I choose a contractor for custom parking lot layouts?
Look for a contractor with local experience, knowledge of current ADA and fire code requirements, and a portfolio of completed commercial projects. Requesting references and a detailed written quote helps ensure quality and accountability.
Final Thoughts on Custom Parking Lot Layouts
In summary, custom parking lot layouts do far more than add fresh paint to old asphalt. They improve traffic flow, protect accessibility rights, maximize usable parking capacity, and help property owners stay ahead of code inspections. Whether a lot needs a full redesign or simply an ADA-compliant refresh, working through a structured planning process makes the difference between a lot that merely looks clean and one that truly functions well. For property managers and business owners throughout Denton and Plano, partnering with an experienced local striping team remains the most reliable way to get a custom layout right the first time.